
Blum-Novotest Introduces LC54-Digilog Laser Measuring System for High-Precision Micromachining Applications!
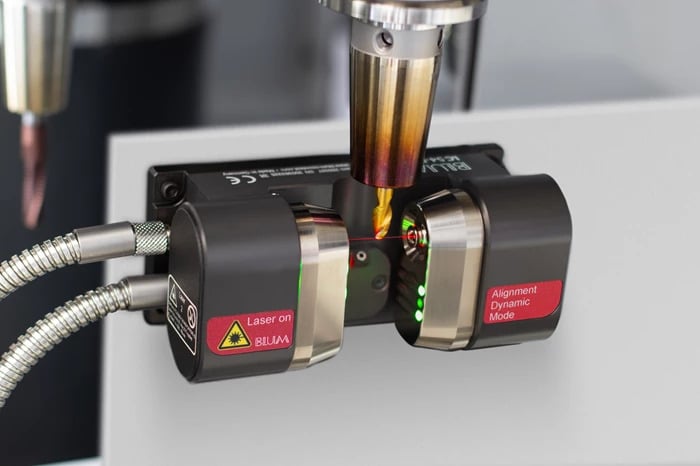
Blum-Novotest has showcased its latest LC54-Digilog laser measuring system at IMTS 2026, demonstrating an advanced tool measurement and monitoring solution designed to meet the growing precision requirements of micromachining. As part of the company’s LaserControl Digilog product family, the compact system enables highly accurate, non-contact measurement of cutting tools, helping manufacturers improve machining accuracy, extend tool life and maintain consistent quality during the production of miniature and high-precision components.
The introduction of the LC54-Digilog reflects the increasing demand for advanced measurement technologies in industries where extremely small cutting tools and tight dimensional tolerances are becoming the norm. Sectors such as medical device manufacturing, electronics, aerospace, precision engineering, semiconductor production and micro-mechanics rely on tools with diameters measured in microns, making precise tool measurement essential for achieving high-quality machining results. Even the smallest variation in tool dimensions or cutting-edge condition can affect component accuracy, surface finish and production consistency.
Traditional tool inspection methods often struggle to deliver the level of accuracy required for modern micromachining applications. As cutting tools continue to become smaller and machining tolerances more demanding, manufacturers require high-speed, non-contact measurement systems capable of monitoring tool condition without interrupting production. The LC54-Digilog has been developed specifically to address these challenges by providing fast, highly accurate laser-based measurement directly within the machining environment.
The compact laser measuring system supports tool measurement and monitoring for cutting tools ranging from just 5 micrometres to 16 millimetres in diameter. This exceptionally wide measuring range enables manufacturers to inspect everything from ultra-small micro-drills and miniature end mills to larger precision cutting tools using a single measurement platform. The versatility of the system allows it to support a broad range of machining applications across multiple industries while maintaining consistently high levels of measurement accuracy.
One of the most significant capabilities of the LC54-Digilog is its ability to generate several thousand measurement values every second. This high-speed data acquisition allows the system to capture extremely detailed information about each rotating cutting tool while maintaining production efficiency. Rather than relying on a limited number of measurement points, the system continuously scans the tool, creating a comprehensive measurement profile that provides valuable insight into tool geometry and condition.
To further enhance measurement accuracy, the system automatically adjusts its measurement speed according to the nominal rotational speed of the cutting tool. This dynamic synchronisation ensures optimal measurement performance regardless of spindle speed, allowing manufacturers to obtain consistent and repeatable results across different machining operations and tool types. By adapting automatically to changing operating conditions, the system maintains high measurement reliability without requiring complex manual adjustments.
A key advantage of the LC54-Digilog is its ability to measure each individual cutting edge separately. Instead of evaluating only the overall tool dimensions, the system performs detailed analysis of every cutting edge, enabling precise comparison between the shortest and longest edges. This level of measurement detail allows manufacturers to identify uneven tool wear, detect damaged cutting edges and verify tool geometry before machining begins. Accurate monitoring of individual cutting edges contributes directly to improved machining precision, better surface quality and more consistent component dimensions.
The system delivers an impressive repeat accuracy of approximately 0.2 micrometres, providing the precision required for today’s most demanding micromachining applications. Such high repeatability ensures that measurement results remain consistent over repeated inspection cycles, enabling manufacturers to maintain strict quality standards while reducing variation between production batches.
In addition to measuring cutting tool geometry, the LC54-Digilog is capable of automatically detecting concentricity errors that may result from contamination, improper clamping or debris on the tool holder. Such errors can negatively affect machining accuracy, increase tool wear and reduce component quality if left undetected. By identifying these issues before machining begins, the system helps prevent production defects, reduces scrap rates and improves overall process reliability.
The use of non-contact laser measurement also eliminates the risk of damaging delicate micro-tools during inspection. Unlike mechanical probing methods, laser measurement allows extremely small cutting tools to be inspected quickly and accurately without physical contact, preserving tool integrity while enabling rapid automated inspection directly on the machine.
As manufacturers continue to adopt increasingly sophisticated micromachining technologies, integrated measurement systems are becoming essential components of intelligent manufacturing environments. Automated tool measurement not only improves machining accuracy but also supports predictive maintenance, process optimisation and reduced machine downtime by identifying potential tool issues before they affect production.
The LC54-Digilog forms part of Blum-Novotest’s broader portfolio of advanced automation and process monitoring solutions designed to improve manufacturing productivity while ensuring consistently high product quality. By combining high-speed laser measurement, advanced data processing and exceptional measurement precision, the system enables manufacturers to optimise machining performance while meeting the increasingly demanding quality requirements of modern precision manufacturing.
With the introduction of the LC54-Digilog at IMTS 2026, Blum-Novotest continues to demonstrate its commitment to supporting next-generation manufacturing through innovative measurement technologies. The compact laser measuring system provides manufacturers with a powerful solution for accurate tool monitoring, helping improve process reliability, extend tool life and achieve the levels of precision required for today’s advanced micromachining applications.