

Western Gage Introduces Micro IIi Air Gage Readout for High-Precision Dimensional Inspection!
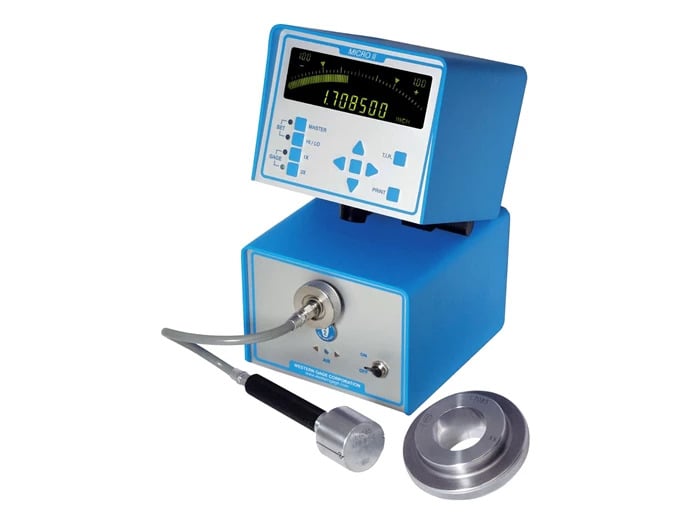
Western Gage Corp. is showcasing its Micro IIi air gage readout at IMTS 2026, presenting a precision measurement solution designed to deliver fast, accurate and repeatable inspection of internal and external diameters. Developed for manufacturers requiring high levels of dimensional accuracy, the Micro IIi combines advanced air gaging technology with digital processing capabilities, enabling rapid measurement of critical components used in industries such as aerospace, medical device manufacturing, tooling and precision engineering. By integrating intelligent electronics with high-resolution measurement capabilities, the system helps manufacturers improve quality control while reducing inspection time and operator variability.
As manufacturing tolerances continue to become increasingly stringent, conventional measurement methods often struggle to provide the speed and repeatability required for modern production environments. Air gaging has long been recognised as one of the most reliable non-contact measurement techniques for precision dimensional inspection, particularly for small bores, precision shafts and critical machined surfaces. The Micro IIi builds on this proven technology by incorporating digital controls, automatic calibration and advanced data communication features into a compact and user-friendly inspection platform.
At the core of the Micro IIi is an integrated microprocessor that continuously processes measurement data to deliver highly accurate dimensional readings. The instrument features both digital and analog displays, allowing operators to view measurement values numerically while simultaneously monitoring deviations from target dimensions through an easy-to-read analog scale. This dual-display configuration enables faster interpretation of measurement results and helps operators quickly determine whether components remain within specified tolerances during production.
The system is designed to perform highly accurate measurements of both internal diameters (ID) and external diameters (OD), making it suitable for a broad range of precision inspection applications. In addition to standard diameter measurements, the Micro IIi can also evaluate tapered surfaces, enabling manufacturers to inspect complex precision components where accurate geometric control is essential. Typical applications include the inspection of toolholders, medical implants and other high-value components requiring extremely tight manufacturing tolerances.
To support demanding quality requirements, the Micro IIi delivers exceptionally fine measurement resolution. The instrument is capable of displaying dimensional changes with resolutions as small as 5 micro-inches (0.000005 inch) or 0.1 micron, allowing manufacturers to detect even the smallest dimensional variations during inspection. This high level of sensitivity makes the system particularly valuable in industries where precision machining directly influences product performance, reliability and safety.
The Micro IIi also simplifies inspection workflows through its automatic calibration capability. By reducing manual calibration procedures, the system minimises setup time while helping ensure consistent measurement accuracy across multiple inspection cycles. Automatic calibration also reduces the possibility of operator error, improving repeatability and maintaining confidence in quality control results throughout production.
Recognising the growing importance of digital manufacturing and data connectivity, Western Gage has equipped the Micro IIi with both USB and RS-232 serial communication interfaces. These integrated data output options allow measurement results to be transferred directly to computers, statistical process control (SPC) systems and quality management software for documentation and analysis. Automated data collection supports traceability, simplifies inspection reporting and enables manufacturers to monitor production trends more effectively while supporting continuous improvement initiatives.
Beyond its standard measurement products, Western Gage also designs and manufactures custom air gaging solutions tailored to specialised inspection requirements. These customised systems are developed for precision ID and OD match-fitting applications as well as the measurement of critical geometric characteristics including flatness, concentricity, perpendicularity and parallelism. By offering both standard instruments and application-specific solutions, the company supports manufacturers operating in highly specialised industries where conventional inspection equipment may not meet demanding quality requirements.
The Micro IIi reflects Western Gage’s commitment to delivering precision inspection technologies that combine measurement accuracy, operational simplicity and digital integration. Its high-resolution measurement capability, automatic calibration, versatile display options and built-in connectivity make it a practical solution for manufacturers seeking faster inspection processes, improved quality assurance and enhanced production consistency.
At IMTS 2026, Western Gage Corp. is demonstrating how advanced air gaging technology can help manufacturers achieve more reliable dimensional inspection while supporting modern quality control practices. The Micro IIi air gage readout provides manufacturers with a powerful tool for maintaining tight tolerances, improving process control and ensuring consistent product quality across a wide range of precision manufacturing applications.