
Bruker Alicona Introduces μCMM Neo Optical CMM for High-Precision 3D Measurement and Multi-Technology Inspection!
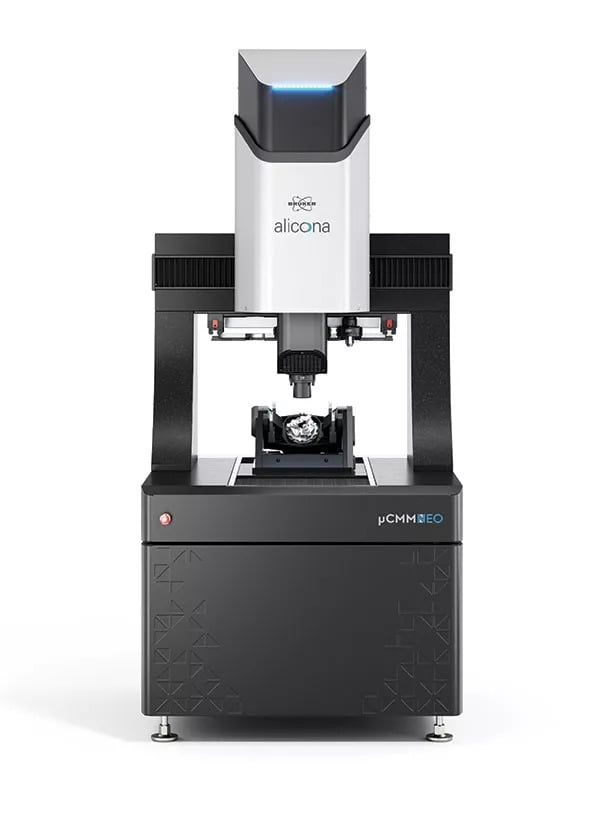
Bruker Alicona has unveiled the μCMM Neo, the latest generation of its optical coordinate measuring machine (CMM), introducing a new approach to precision metrology by replacing traditional tactile probing with high-density optical measurement. Designed for manufacturers requiring fast, accurate, and highly repeatable inspection of complex components, the new system combines multiple optical measurement technologies into a single platform capable of performing dimensional inspection, form analysis, positional measurement, and surface characterisation without changing instruments or setups.
As manufacturing moves towards increasingly complex and miniaturised components, conventional tactile coordinate measuring machines are facing limitations in speed, accessibility, and the ability to inspect delicate or micro-scale features. Optical metrology has emerged as an effective alternative, enabling non-contact measurement that captures far greater levels of detail while eliminating the risk of probe-induced deformation or measurement errors associated with physical contact. The μCMM Neo has been developed to take advantage of these benefits, delivering comprehensive three-dimensional inspection with exceptional speed and precision.
Unlike conventional CMMs that collect individual measurement points using tactile probes, the μCMM Neo captures complete component geometries as dense three-dimensional datasets within seconds. This high-resolution data acquisition enables manufacturers to analyse every aspect of a component rather than relying on selected measurement points. The result is significantly improved measurement detail, higher reproducibility, and greater confidence in quality assurance decisions, particularly for complex geometries and precision-engineered parts.
One of the defining features of the μCMM Neo is its integration of four complementary optical measurement technologies within a single system. These include advanced focus variation, vertical focus probing, focus probing, and Real3D measurement technology. By combining these capabilities, the machine can perform dimensional measurement, positional analysis, geometric form evaluation, and detailed surface characterisation during a single inspection cycle without requiring multiple instruments or repeated workpiece handling.
This integrated approach significantly simplifies measurement workflows by eliminating the need to transfer components between different measuring systems. Traditional inspection processes often involve several specialised instruments, each requiring separate setups, alignments, and data correlation. Every repositioning step introduces the potential for measurement variation, alignment errors, and additional inspection time. By consolidating all major inspection tasks within a single optical platform, the μCMM Neo removes these sources of variability while streamlining the overall quality control process.
For manufacturers, the benefits extend beyond improved measurement accuracy. Reducing the number of separate measurement systems lowers equipment requirements, simplifies operator training, and creates a more efficient inspection environment. Fewer interfaces between measurement technologies also reduce the complexity of quality assurance operations, enabling engineers to move more quickly from measurement to analysis and ultimately to production decisions.
The μCMM Neo has been engineered around a highly accurate five-axis kinematic system designed to maintain consistent measurement precision throughout the entire measuring volume. Unlike conventional systems where accuracy may vary depending on feature location or component orientation, the five-axis configuration enables features to be inspected in their true geometric context while maintaining consistent measurement quality across the complete workpiece. This capability is particularly valuable when evaluating complex freeform surfaces, intricate geometries, or multi-feature components requiring comprehensive dimensional verification.
Another important advantage of the optical system is its ability to inspect micro-scale features that are often difficult or impossible to evaluate accurately using tactile probes. As components continue to become smaller and more sophisticated—particularly within industries such as medical technology, aerospace, electronics, precision engineering, and semiconductor manufacturing—the limitations of traditional contact measurement become increasingly significant. Non-contact optical inspection allows these delicate features to be measured without the risk of physical damage while providing significantly higher data density.
By combining dimensional inspection, form analysis, and surface measurement within one integrated optical platform, Bruker Alicona has addressed one of the major challenges facing modern metrology: fragmentation of the measurement process. Instead of distributing inspection tasks across multiple systems, manufacturers can now perform comprehensive quality evaluation using a single machine, reducing alignment effort, minimising variability, and shortening overall inspection times.
The μCMM Neo also supports the broader trend towards digital manufacturing and smart quality control by generating comprehensive digital measurement datasets that can be integrated into modern production workflows. High-density 3D data enables deeper process analysis, faster identification of manufacturing deviations, and more informed production decisions, supporting continuous quality improvement throughout the manufacturing cycle.
With the launch of the μCMM Neo, Bruker Alicona continues to advance optical metrology technology for high-precision manufacturing. By combining four complementary optical measurement technologies, high-density three-dimensional data capture, five-axis kinematics, and fully integrated inspection capabilities, the new optical CMM provides manufacturers with a powerful solution for faster, more reliable, and highly accurate quality assurance across an increasingly demanding range of precision manufacturing applications.