
05:40
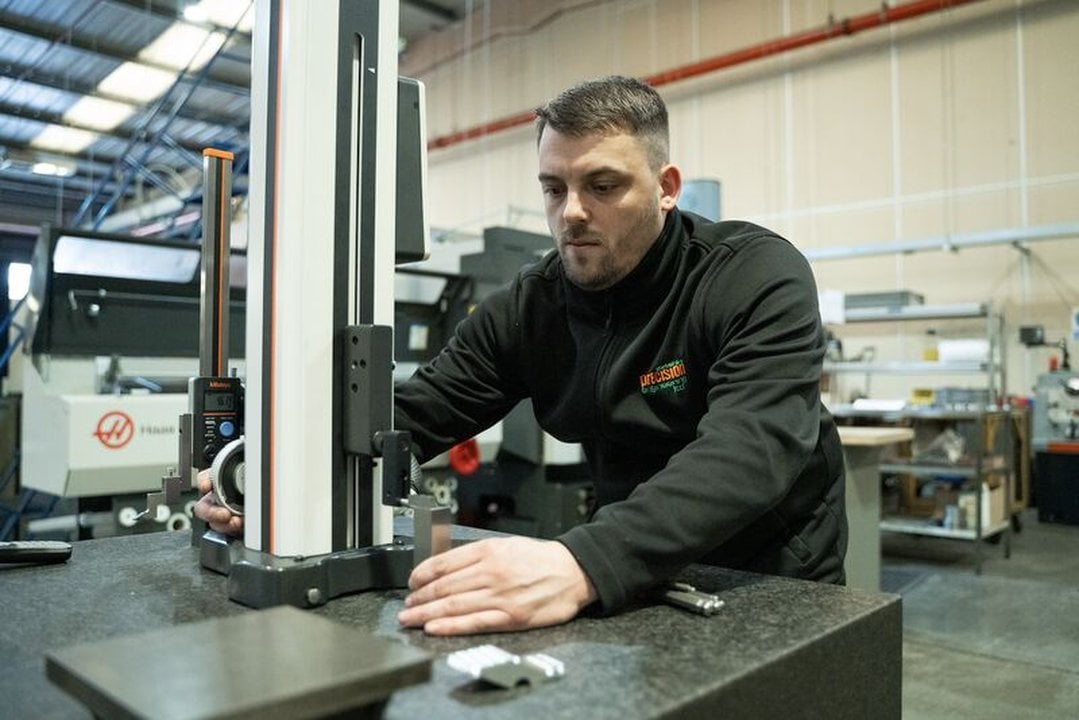
A UK-based component manufacturer is reinforcing its commitment to precision engineering through a dedicated inspection process designed to ensure maximum quality and performance. The company highlights its meticulous approach to inspecting, measuring, verifying and repeating checks at every stage of production to maintain stringent manufacturing standards.
Every component undergoes thorough monitoring from the initial inspection to the final evaluations. This continuous cycle of scrutiny assures that dimensions, tolerances and critical features are precisely aligned with specifications. Such rigorous attention to detail underscores the firm’s pledge to delivering high-quality components to its clients.
This quality assurance process is part of a broader strategy to uphold the high standards expected in the competitive manufacturing landscape. The company’s dedication to this protocol reflects its emphasis on maintaining excellence and reliability in its production cycle. As a prominent member of the British Turned Parts Manufacturers Association (BTMA), the firm consistently aligns itself with industry benchmarks and innovations.
This commitment is especially crucial in the UK manufacturing sector, where precision and quality are pivotal to success. The firm’s approach not only supports its reputation in the market but also reinforces its role as a leader in quality-driven component manufacturing.
The company’s consistent implementation of these inspection processes positions it as a trusted partner in the manufacturing industry, dedicated to delivering superior quality and precision in every product. This focus on inspection and verification is integral to maintaining an edge in a competitive market, ensuring products meet both industry standards and customer expectations.
View more news from YORKSHIRE PRECISION ENGINEERING LTD
Opt in today to our newsletter